Courtesy of Realty Executives Saskatoon

1119 Pringle Way, House for sale in Stonebridge Saskatoon , Saskatchewan , S7T 0V4

 MLS® # SK050458

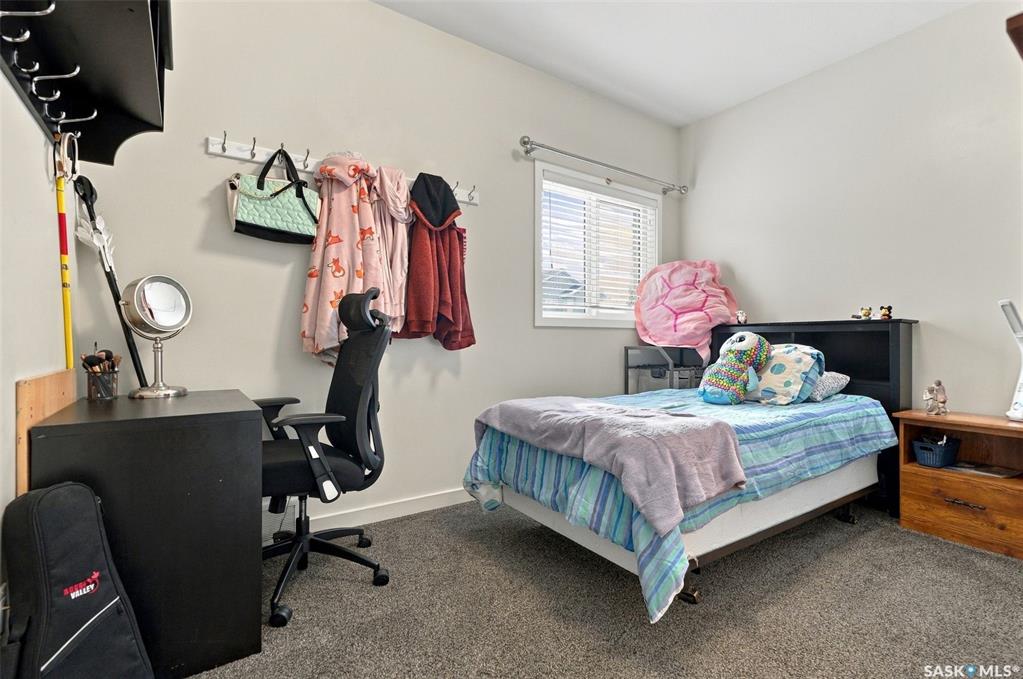
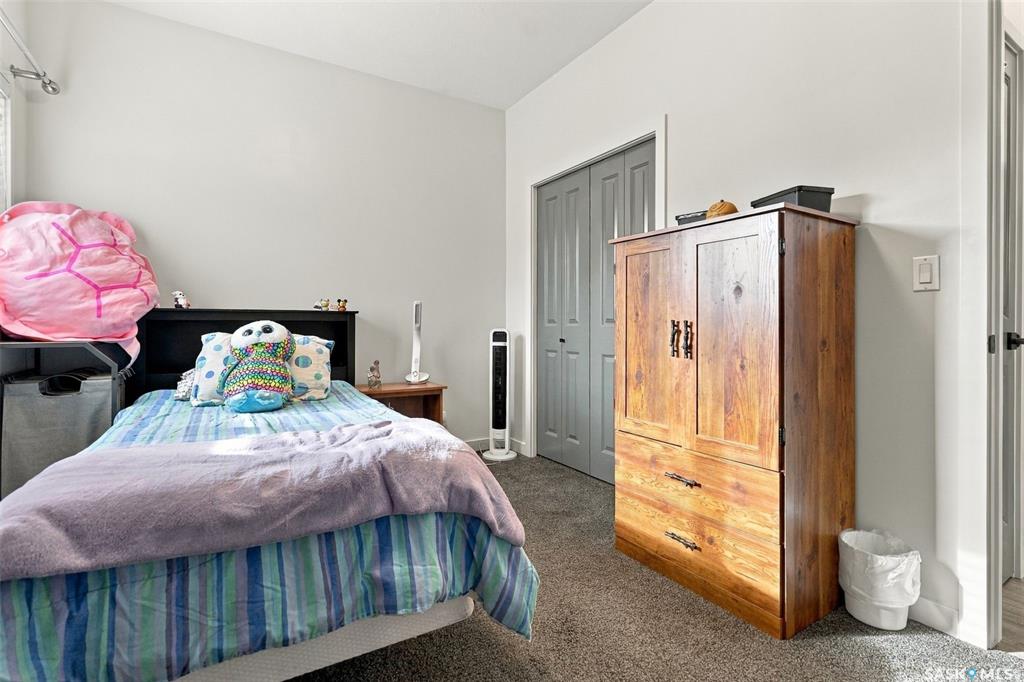
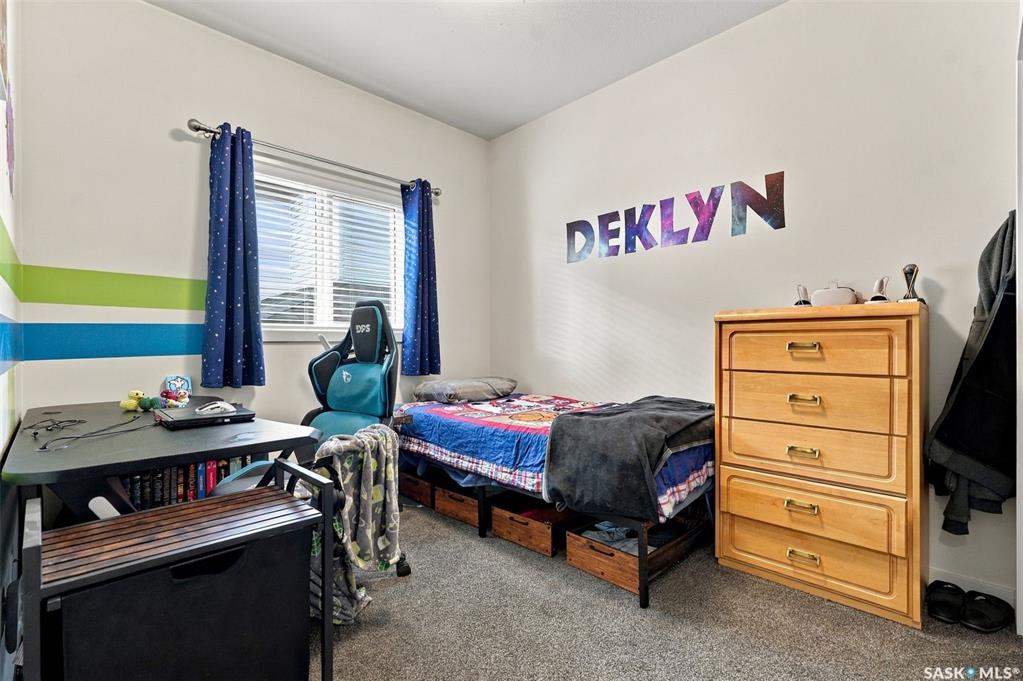
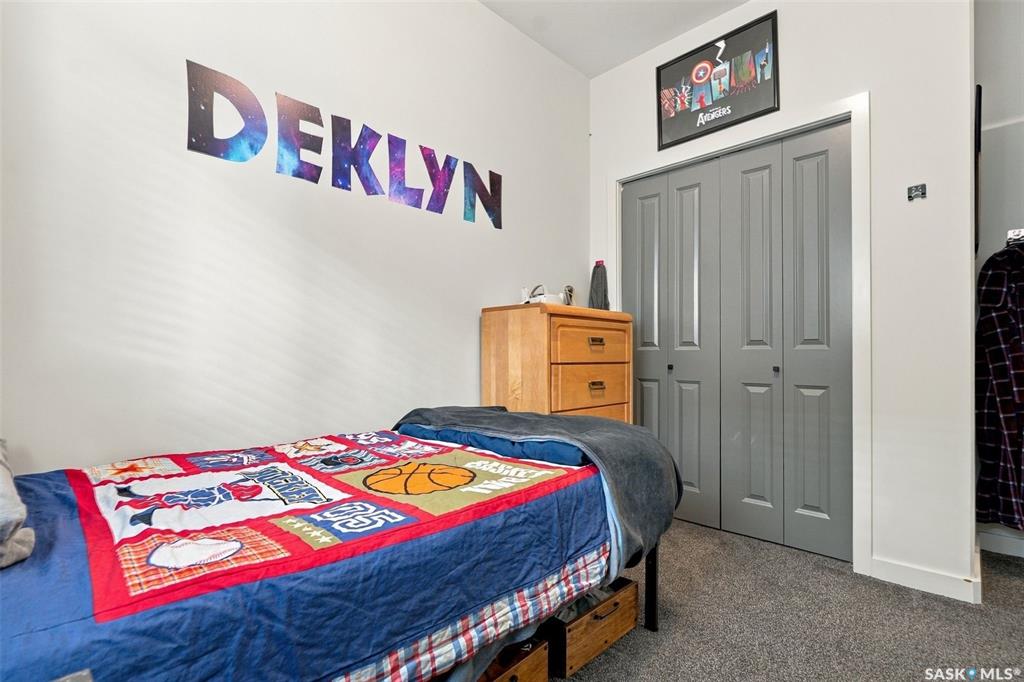
4 bedrooms

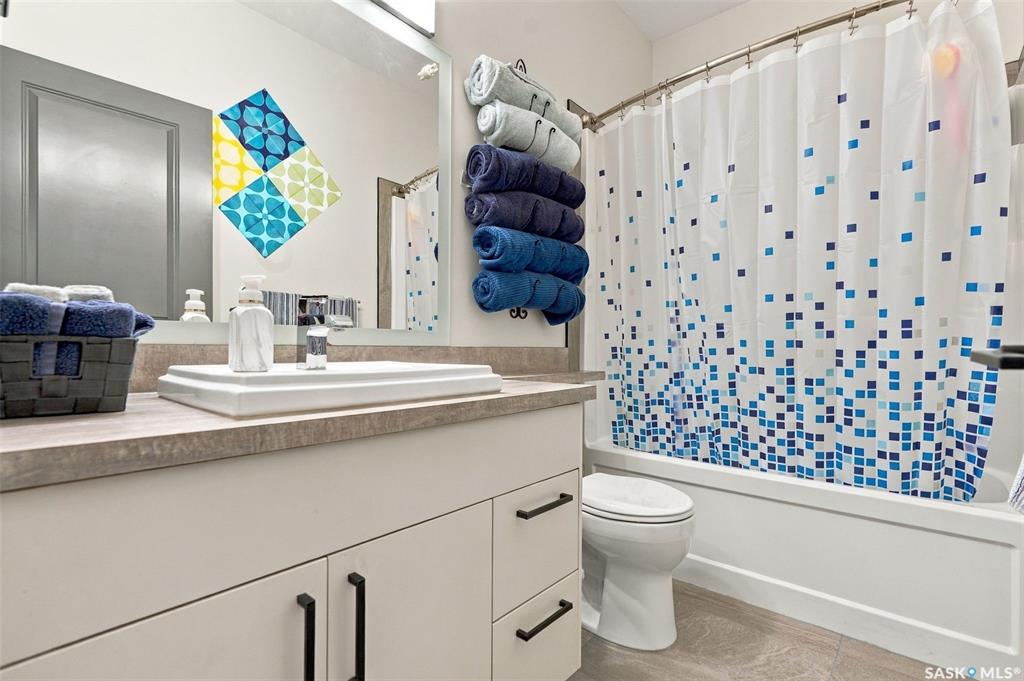
3 bathrooms

1,423 sqft

Sign up to View

Days on Market

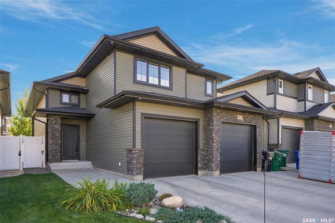
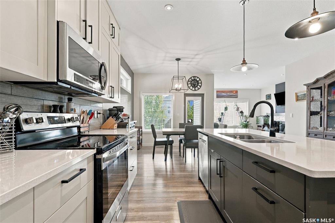
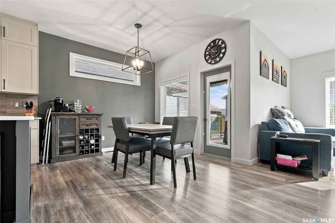
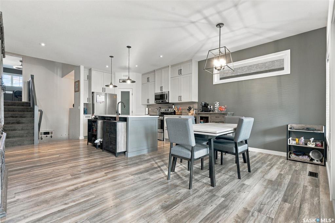
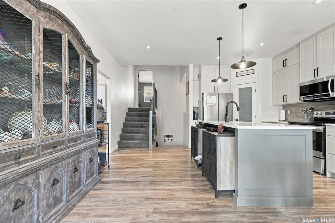
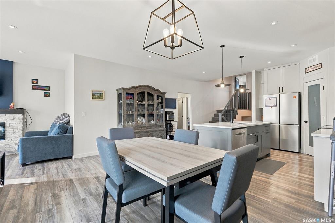
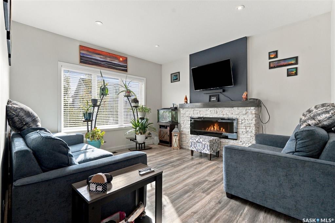
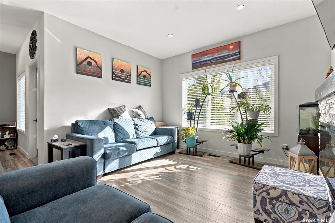
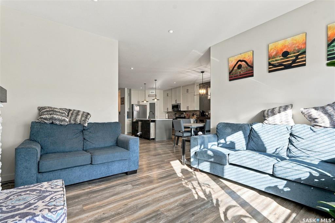
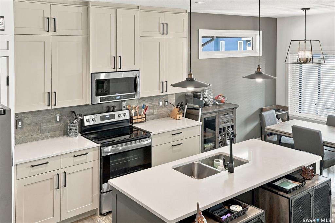
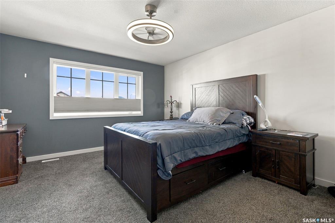
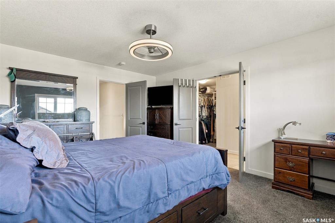
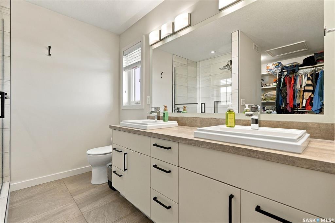
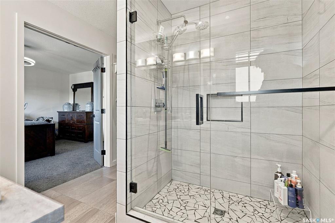
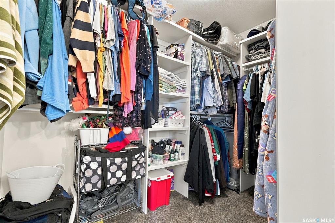
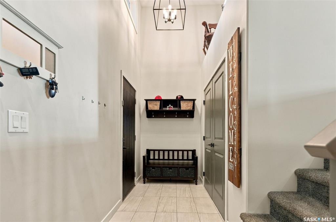
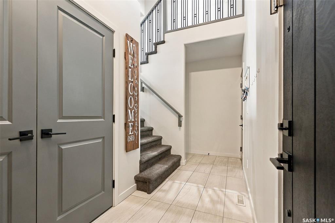
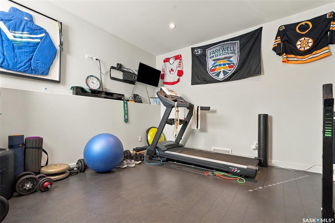
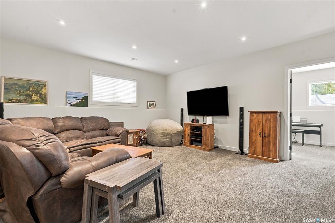
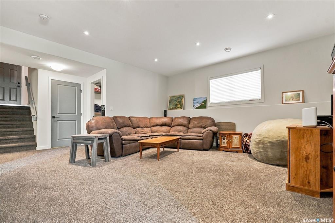
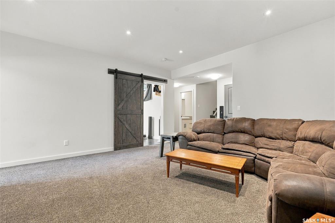
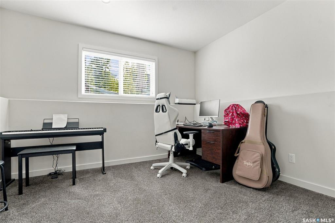
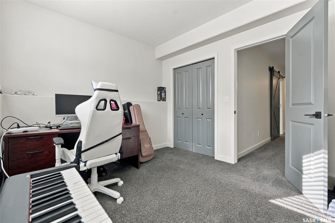
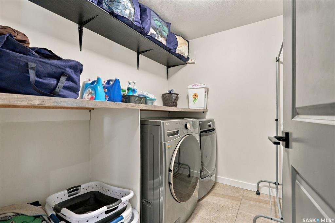
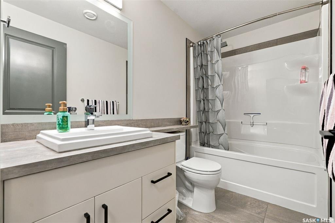
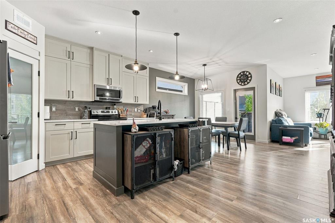
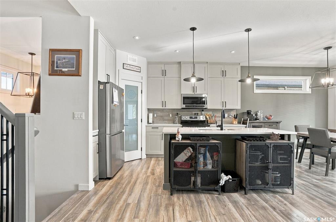
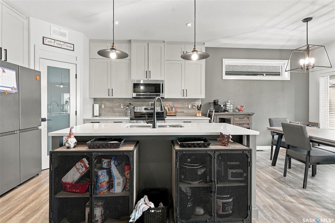
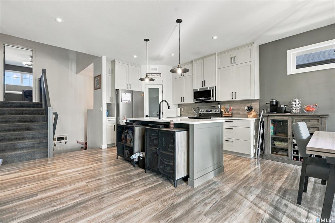
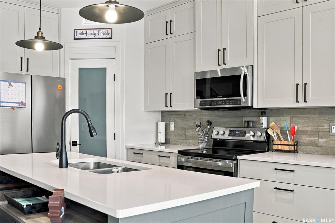
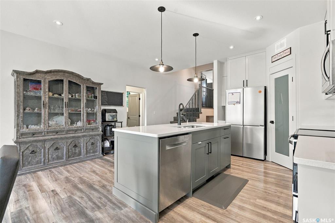
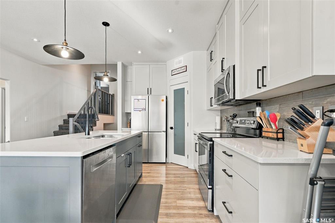
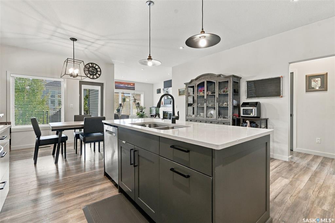
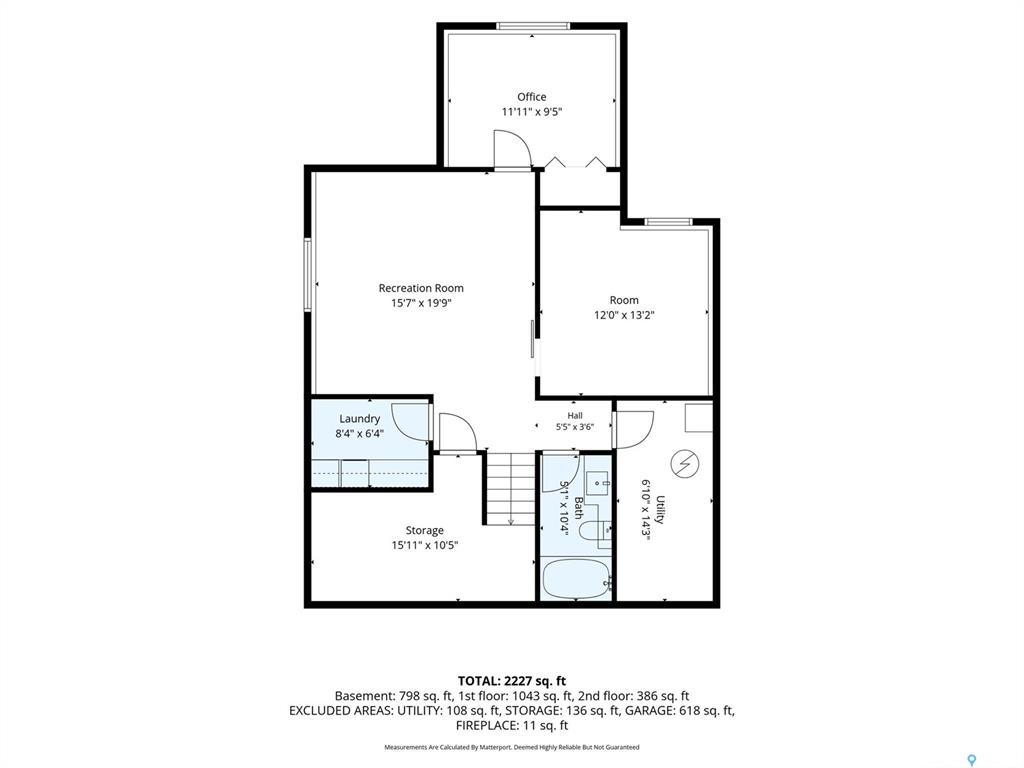
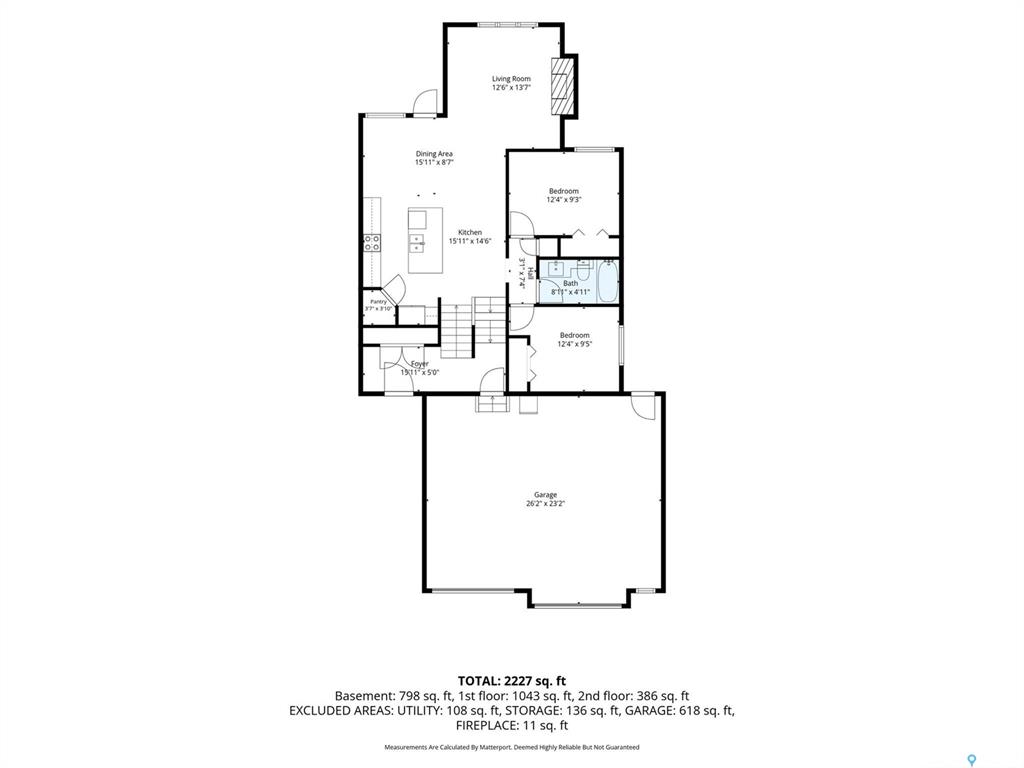
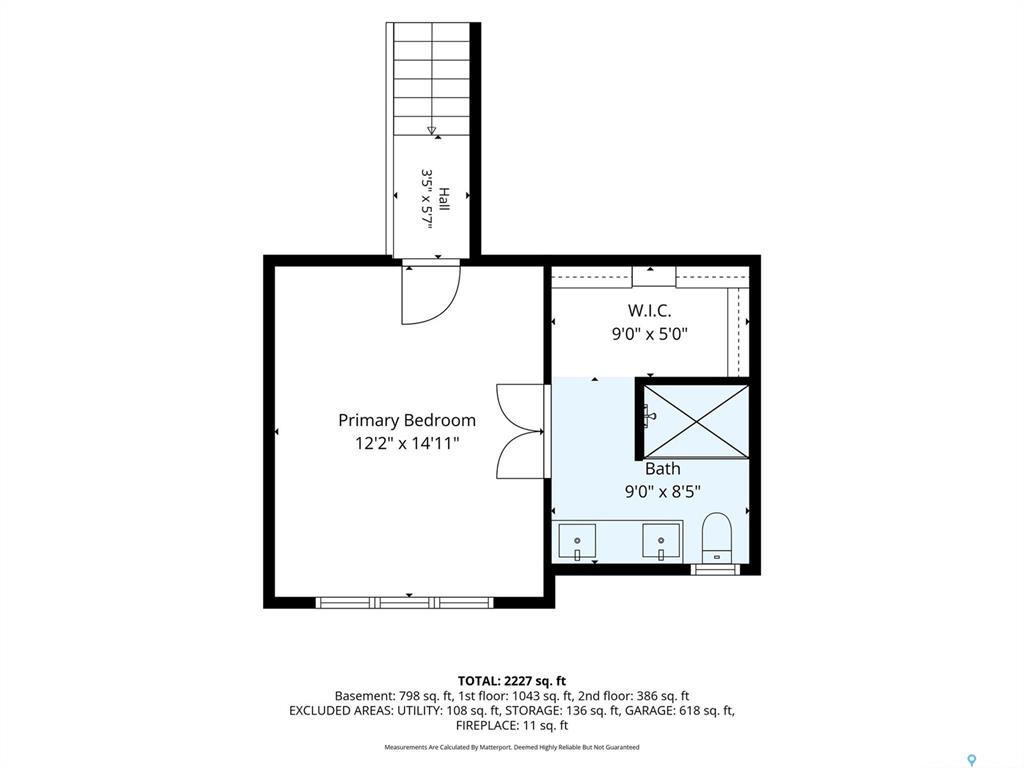
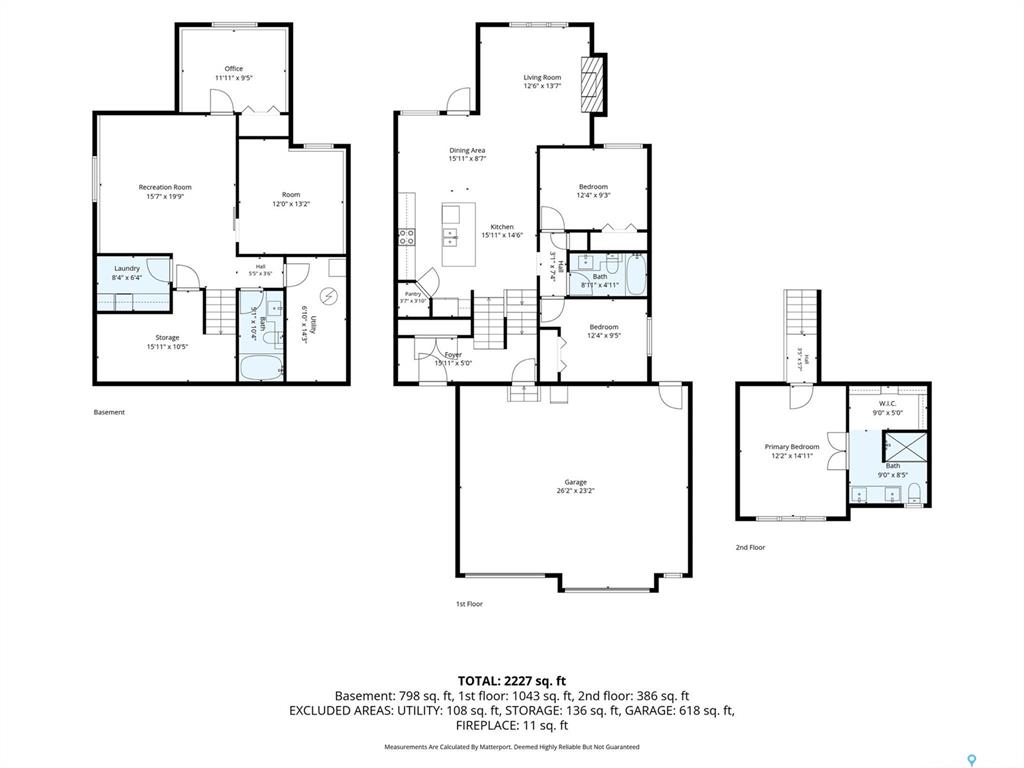
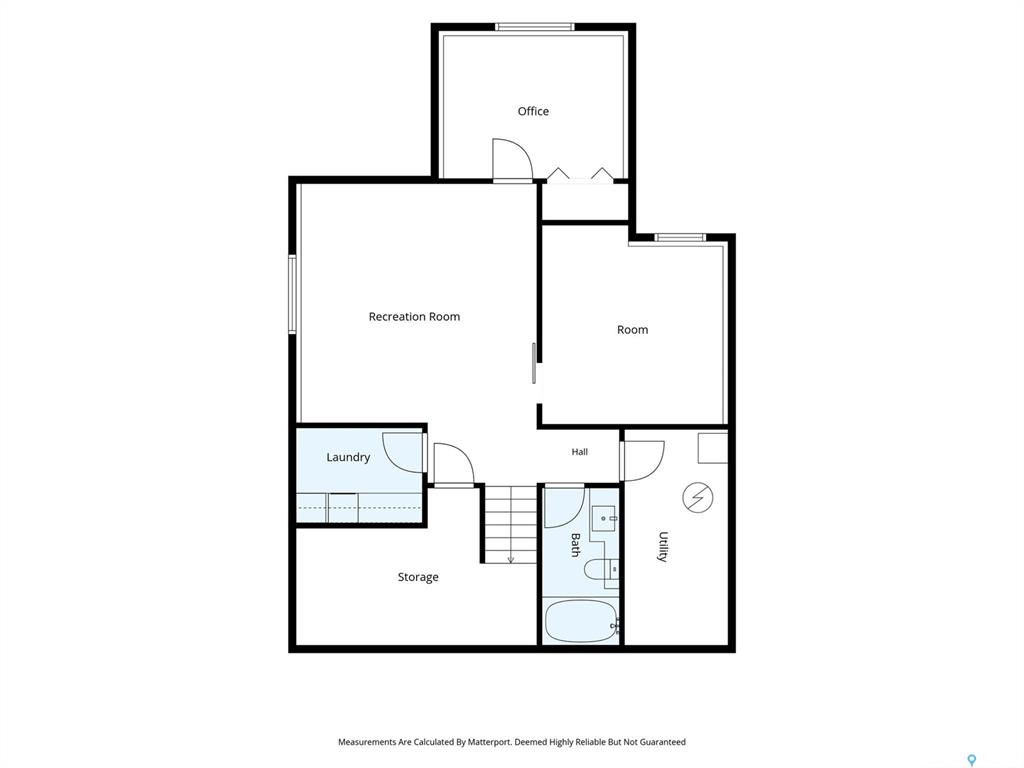
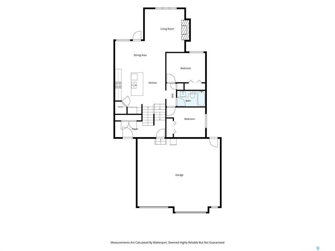
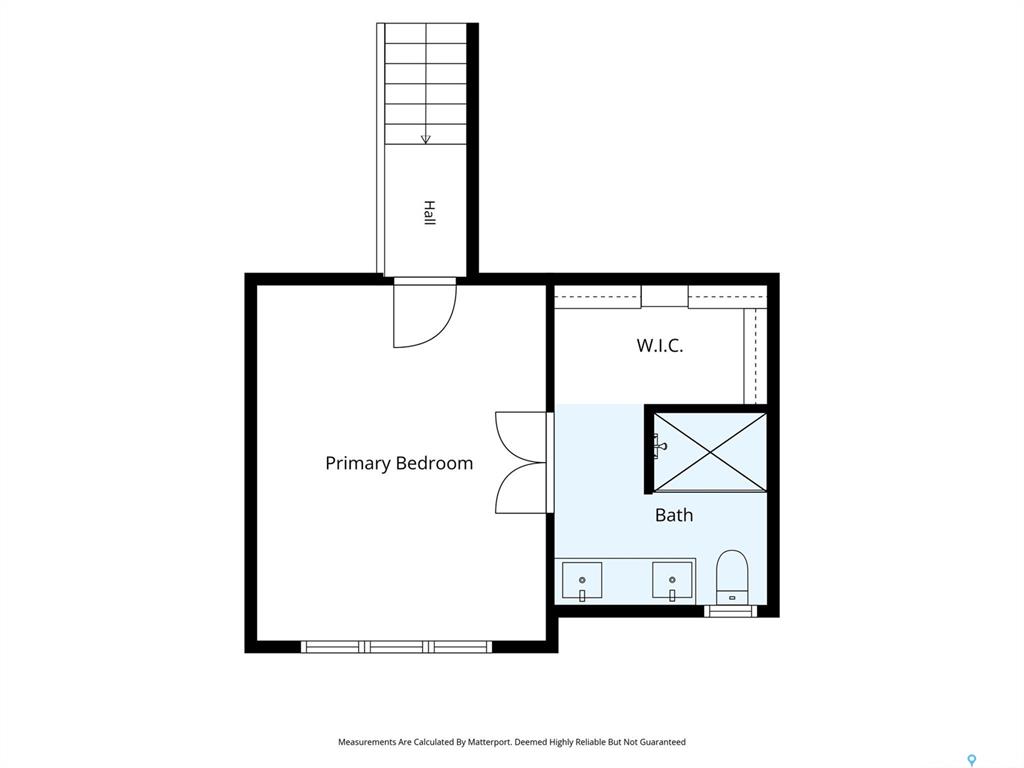
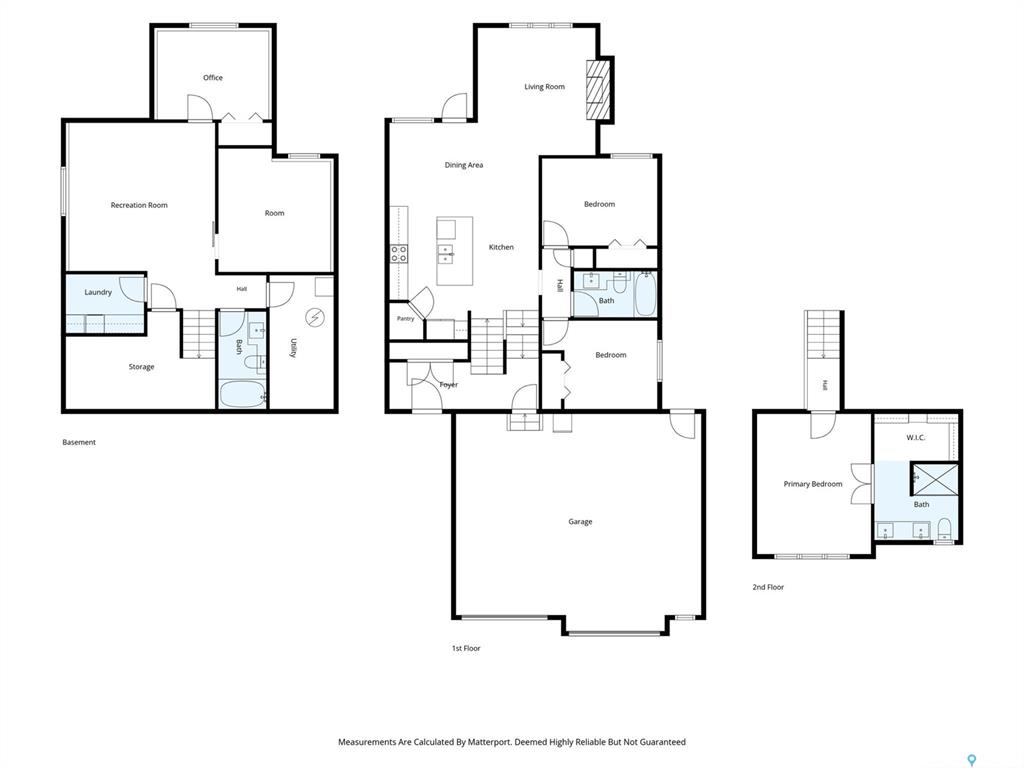
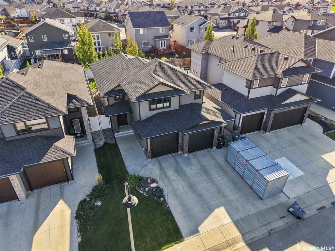
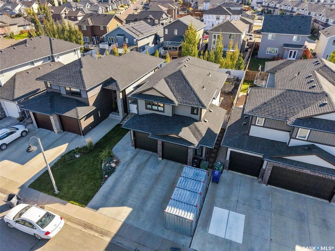
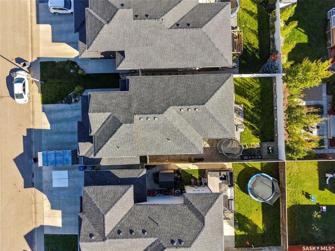
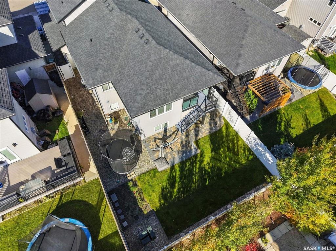
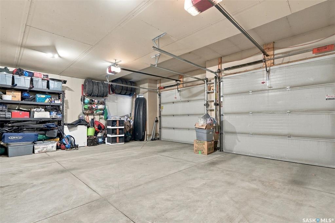
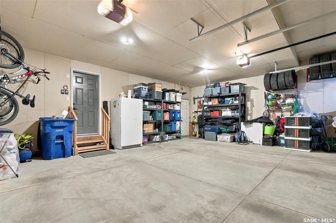
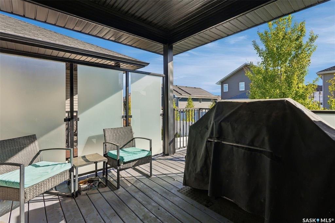
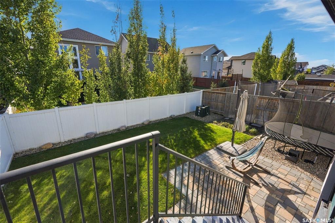
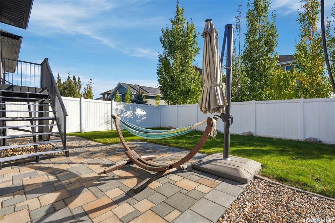
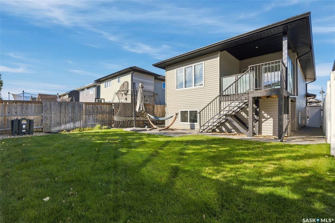
Beautifully maintained modified bilevel in Stonebridge, offering a spacious, welcoming entrance and an oversized double attached garage. The bright, open-concept main living area is designed for both everyday living and entertaining. The inviting living room features an electric fireplace and windows overlooking the lush backyard. The dining area provides direct access to the covered deck, creating an ideal space for indoor-outdoor living. The beautiful kitchen features new stainless steel refrigerator a...

Read More

Essential Information

  • MLS® #
    SK050458
  • Year Built
    2017
  • Property Type
    Residential
  • Property Subtype
    Detached
  • Property Style
    Bi-Level Modified
  • MLS® #
    SK050458
  • Year Built
    2017
  • Property Type
    Residential
  • Property Subtype
    Detached
  • Property Style
    Bi-Level Modified
  • MLS® #
    SK050458
  • Year Built
    2017
  • Property Type
    Residential
  • Property Subtype
    Detached
  • Property Style
    Bi-Level Modified

Community Information

  • Neighbourhood
    Stonebridge
  • Postal Code
    S7T 0V4
  • Neighbourhood
    Stonebridge
  • Postal Code
    S7T 0V4
  • Neighbourhood
    Stonebridge
  • Postal Code
    S7T 0V4

Services & Amenities

  • Parking
    2 Car Attached
    Parking Spaces
  • Parking
    2 Car Attached, Parking Spaces
  • Parking
    2 Car Attached
    Parking Spaces

Interior

  • Heating
    Forced Air
    Natural Gas
  • Fireplaces
    1
  • Fireplace Type
    Electric
  • Water Heater
    Included
  • Water Heater Type
    Gas
  • Water Softener
    Not Included
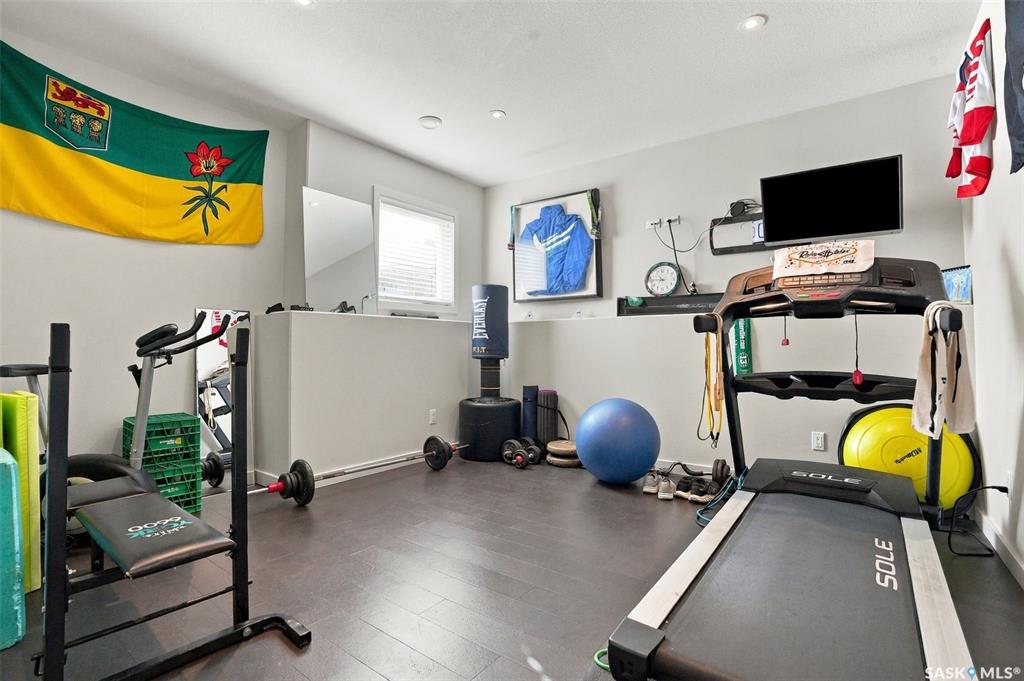
  • Basement
    Full Basement
    Fully Finished
  • Basement Walls
    Concrete
  • Heating
    Forced Air, Natural Gas
  • Fireplaces
    1
  • Fireplace Type
    Electric
  • Water Heater
    Included
  • Water Heater Type
    Gas
  • Water Softener
    Not Included
  • Basement
    Full Basement, Fully Finished
  • Basement Walls
    Concrete
  • Heating
    Forced Air
    Natural Gas
  • Fireplaces
    1
  • Fireplace Type
    Electric
  • Water Heater
    Included
  • Water Heater Type
    Gas
  • Water Softener
    Not Included
  • Basement
    Full Basement
    Fully Finished
  • Basement Walls
    Concrete

Exterior

  • Lot/Exterior Features
    Deck
    Fenced
    Lawn Back
    Lawn Front
    Patio
    Trees/Shrubs
  • Roof
    Asphalt Shingles
  • Lot/Exterior Features
    Deck, Fenced, Lawn Back, Lawn Front, Patio, Trees/Shrubs
  • Roof
    Asphalt Shingles
  • Lot/Exterior Features
    Deck
    Fenced
    Lawn Back
    Lawn Front
    Patio
    Trees/Shrubs
  • Roof
    Asphalt Shingles

Additional Details

  • Taxes
    6336
  • Ownership Title
    Freehold
  • Included Equipment
    Central Vac Attachments
    Dishwasher Built In
    Dryer
    Fridge
    Garage Door Opnr/Control(S)
    Microwave Hood Fan
    Stove
    Washer
    Window Treatment
  • Features
    Air Conditioner (Central)
    Central Vac (R.I.)
    Heat Recovery Unit
    Sump Pump
    Underground Sprinkler
  • Taxes
    6336
  • Ownership Title
    Freehold
  • Included Equipment
    Central Vac Attachments, Dishwasher Built In, Dryer, Fridge, Garage Door Opnr/Control(S), Microwave Hood Fan, Stove, Washer, Window Treatment
  • Features
    Air Conditioner (Central), Central Vac (R.I.), Heat Recovery Unit, Sump Pump, Underground Sprinkler
  • Taxes
    6336
  • Ownership Title
    Freehold
  • Included Equipment
    Central Vac Attachments
    Dishwasher Built In
    Dryer
    Fridge
    Garage Door Opnr/Control(S)
    Microwave Hood Fan
    Stove
    Washer
    Window Treatment
  • Features
    Air Conditioner (Central)
    Central Vac (R.I.)
    Heat Recovery Unit
    Sump Pump
    Underground Sprinkler

$649,900

1119 Pringle Way

Schedule Tour
Contact Agent

$2960/month
Est. Monthly Payment
$
$
%
Learn More